
Showing 19–27 of 51 results
-
SPC Measuring Stations STOTZ SPC measuring stations are customized to meet your requirements, combining multiple measuring tasks without needing 100% inspection. Sample inspections help improve and document the production process using STOTZ measuring computers. Designed to industry standards, these stations feature durable aluminium profiles and ample storage for measuring equipment. The STOTZ SPC-M software guides users through measurements and enables process monitoring. Made In
-
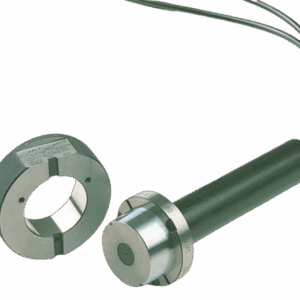
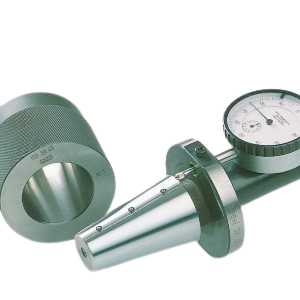
STOTZ Feinmesstechnik GmbH’s pneumatic taper gages are mainly used in production to quickly and accurately measure internal and external tapers. Along with standard taper types like SK and HSK, STOTZ also makes custom taper designs, including polygonal tapers. When used with STOTZ measuring computers, you can control your production more precisely. The built-in statistics and quality data storage help you monitor and understand your production and quality processes better. Made In
-
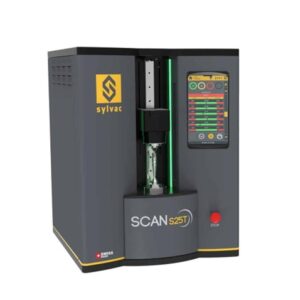
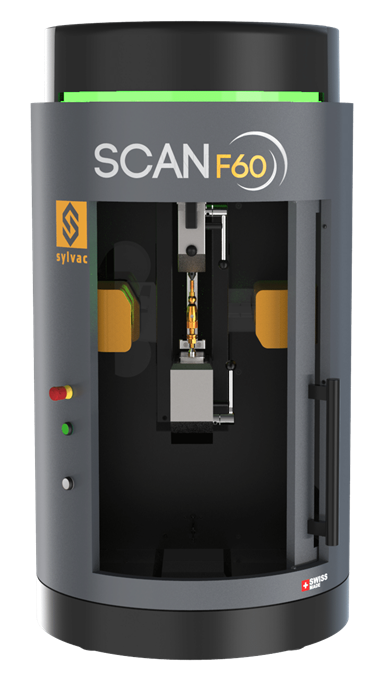
Sylvac SCAN machines are designed for precision measurement in workshop environments, ensuring high accuracy even in challenging conditions. These Swiss-made machines are perfect for first-off part inspection, in-process control (SPC), sampling, or 100% inspection. Made In
-
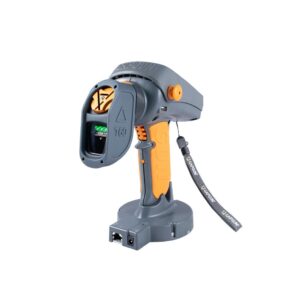
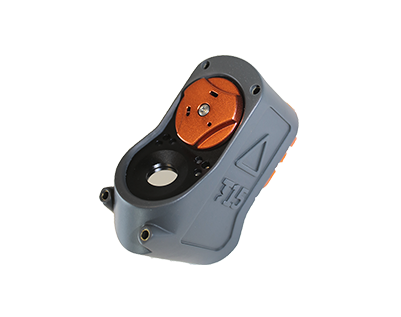
The GapGun is a next-generation handheld laser measurement device engineered for fast, accurate, and repeatable dimensional inspection. Capable of measuring gap, flushness, radii, angles, and more, it delivers consistent results across a wide range of surfaces and complex geometries. Widely adopted in industries like aerospace, automotive, and advanced manufacturing, the GapGun also known as the third dimension GapGun or GapGun Pro is setting new standards in portable metrology.
-

The Trimos A6 arm features a 7-axis configuration, offering maximum flexibility for measurement and reverse engineering tasks. The additional degree of freedom allows seamless integration of a scanner for point cloud inspection or reverse engineering applications. Building on the strengths of the A5, the Trimos A6 arm includes key features such as a magnetic brake to protect both the arm and the user from accidental movement or damage. With lengths starting at 1800 mm and…
-
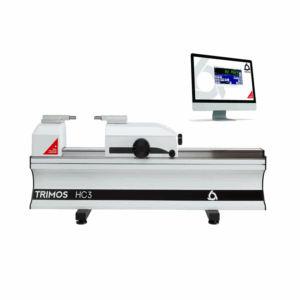
This instrument is used to check both fixed and adjustable measuring tools. It is a top-quality instrument suitable for regular use in workshops or laboratories. The Horizon Calibration HC3 meets today’s high-accuracy quality control needs in production areas and follows EN ISO 9000 standards. You can use the HC-Line ULM in workshops or in quality control rooms to check different types of gauges and set various comparative measuring tools. Its modern and reliable design, created…
-
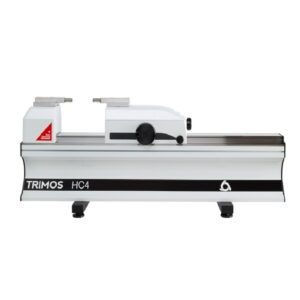
This instrument is designed to check both fixed-size and adjustable measuring tools. It is a premium solution for everyday use in workshops or laboratories. The Horizon Calibration HC4 meets modern quality control standards and is perfect for use in production environments. It also complies with EN ISO 9000 guidelines. The HC-Line ULM can be placed in a workshop or a quality lab to inspect measuring gauges and set various types of comparative measuring instruments. Its…
-
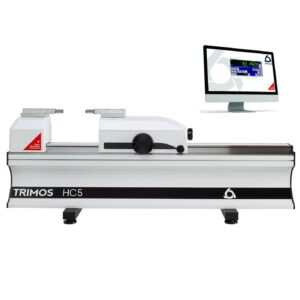
This instrument is made for checking both fixed and adjustable measuring tools. It is a high-performance solution which is ideal for everyday use in both workshops and laboratories. The Horizon Calibration HC5 model is built to meet today’s demanding quality control standards in production areas and fully aligns with EN ISO 9000 requirements. The HC-Line ULM can be used in shop floors or in inspection rooms to verify various types of gauges and to set…
-

The Trimos Horizontal THV instrument is specially made to calibrate and certify small-sized gauging tools. It helps in checking plug gauges, ring gauges, thread plug gauges, test indicators, dial indicators and also in measuring high-precision parts easily and accurately. It comes with an advanced opto-electronic measuring system that gives very accurate results. You can see the measurement results either on a separate display unit or on a computer using Trimos WinDHI software. THV is also…