
Showing 46–54 of 55 results
-
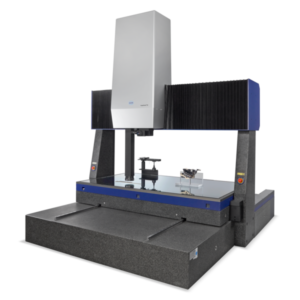
ScopeCheck® FB machine has a strong, fixed-bridge design that makes it ideal for accurate and cost-effective measurements—both on the shopfloor and in the measuring room. It combines the strengths of both tactile (touch) and optical measurement systems. The solid granite base and fixed bridge ensure high precision and fast measurement speeds. It offers an excellent balance between accuracy and measuring range, while also being compact and lightweight. Thanks to its proven multi-ram setup, you can…
-
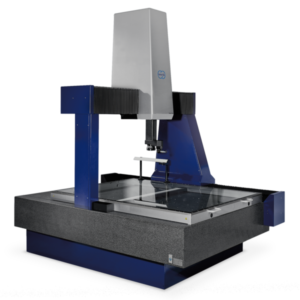
ScopeCheck® MB is a multi-sensor coordinate measuring machine designed to measure very large and heavy workpieces. It features a moving bridge that positions the sensors, so the workpiece stays in place during measurement. This makes it ideal for use both in the measuring room and directly on the shop floor. The machine supports standard measuring ranges from 500 mm to 2,000 mm in the X-axis, up to 5,000 mm in the Y-axis, and up to…
-
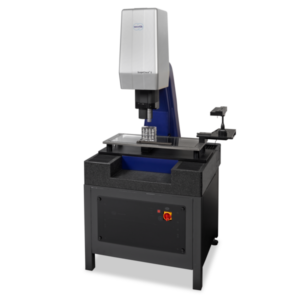
ScopeCheck® S is a compact multisensor measuring machine designed for small workpieces. It is a sturdy 3D CNC measuring system built with granite and polymer concrete, making it ideal for use both in production areas and measuring rooms. It features protected guideways and scales, as well as temperature compensation, ensuring reliable performance even in challenging shopfloor conditions. The machine comes with the Werth image processing sensor, which is specially designed for precise dimensional measurements. It…
-
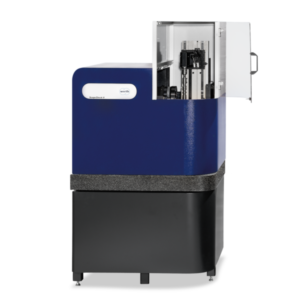
ScopeCheck® V is an accurate shaft and tool measurement. This series is designed to accurately measure round parts like shafts and tools, both in the shopfloor and measuring room. It’s faster and more precise than traditional shaft measuring machines, which usually only measure 2D shapes using backlighting. With ScopeCheck® V, you can measure complex features like splines, flutes, cams, and cooling holes—all in one setup. This is possible thanks to its smart multi-sensor system, which…
-
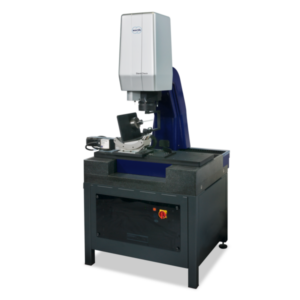
StentCheck® is a multi-sensor coordinate measuring machine for stent inspection. Reliable quality checks for life-saving stents using Werth multi-sensor technology. It is a specially designed 3D coordinate measuring machine that uses both optical and tactile sensors, along with a special lighting system and a rotary/tilt axis, to accurately and quickly measure stents. The rotary axis, in combination with custom mandrels and the patented Raster Scanning HD ROTARY function, allows the outer surface of the stent…
-
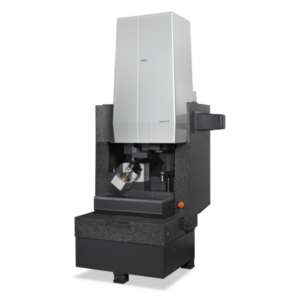
VideoCheck® FB is a highly accurate multi-sensor coordinate measuring machine designed for inspecting large workpieces. It can be equipped with multiple Z-axes if needed. The fixed bridge design allows for several independent sensor arms (rams) to be used at the same time. Because the bridge doesn’t move, the machine’s three movement axes stay separate, and the scales can be placed in the centre. This, along with the strong and stable structure, ensures very precise measurements.…
-
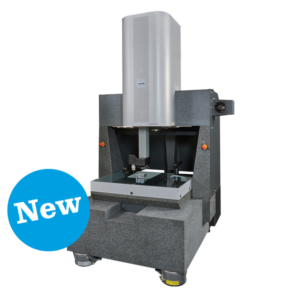
VideoCheck® HA is a high-precision measuring machine for large workpieces, with optional multiple Z-axes. It is a very accurate version of the VideoCheck® FB, designed to measure large parts. It can be equipped with multiple sensor arms that work independently, offering flexibility and precision. Its advanced “Raster Scanning HD” mode captures many images while moving and combines them into one ultra-high-resolution image (up to 20,000 megapixels). This makes fast and accurate measurements directly on the…
-
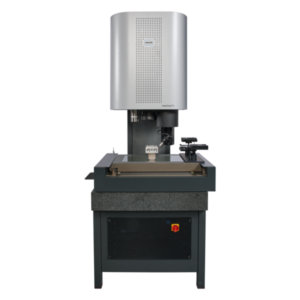
VideoCheck® S is a highly accurate coordinate measuring machine designed for small workpieces. It delivers top precision and long-lasting performance, whether used in a production area or a measuring lab. The machine uses constant-voltage guideways, with pre-tension in the X and Y axes created by magnets and gravity. This design prevents tension changes due to temperature and reduces friction and backlash, ensuring long-term accuracy. It can be equipped with multiple independent sensor arms (rams) for…
-
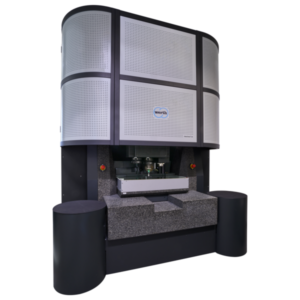
VideoCheck® UA – Ultra-Precise Multisensor Coordinate Measuring Machine. This highly accurate measuring machine is ideal for laboratory use and features perfectly integrated multisensor systems. Thanks to special air-bearing technology, built-in vibration protection, and temperature-stable components, it can measure with extremely high precision—errors are just a few tenths of a micrometer. It’s mainly used for inspecting precision parts and tiny 3D shapes (micro-geometries). Made In